Radiator Size Calculator
Find the BTU and watts a room needs and the radiator size to buy at ΔT50 for a boiler or ΔT30 for a heat pump.
Quick answer
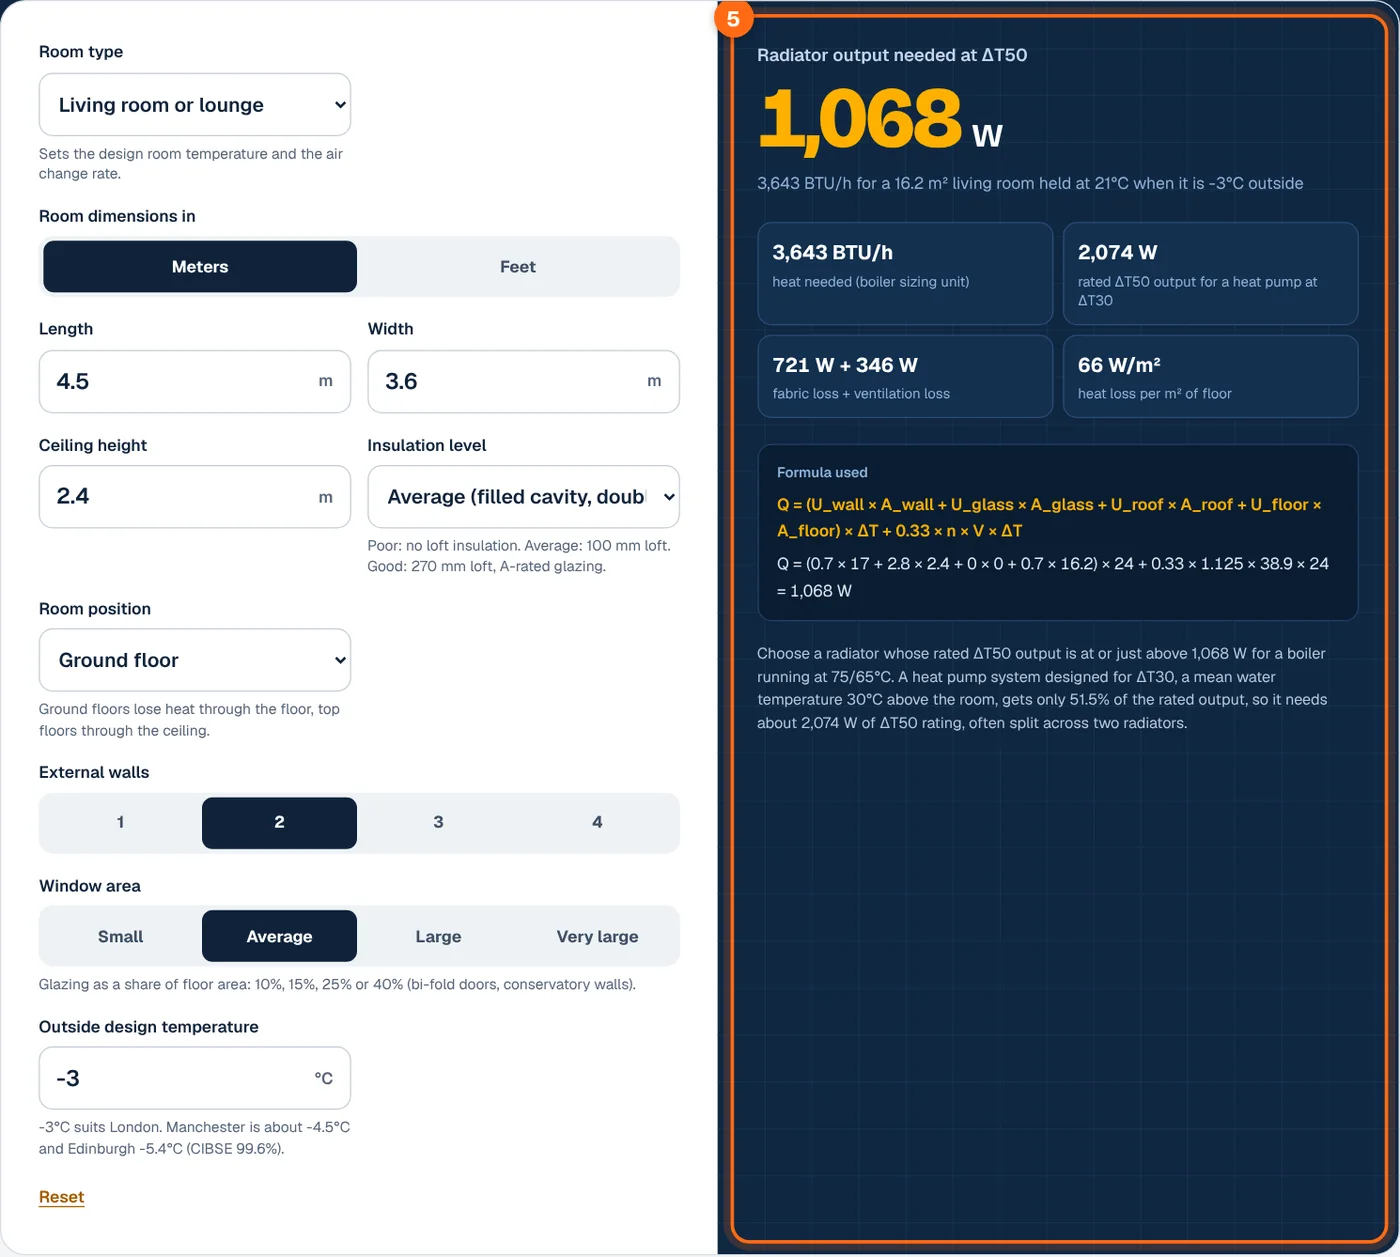
A 4.5 × 3.6 m living room with 2.4 m ceilings, two external walls, filled cavity walls and double glazing loses about 1,068 W (3,643 BTU/h) when it is 21°C inside and -3°C outside. Choose a radiator rated at least 1,068 W at ΔT50 for a gas boiler. For a heat pump running at ΔT30, the same room needs about 2,074 W of ΔT50 rating, because a radiator gives only 51.5% of its rated output at ΔT30.

How to use the radiator size calculator
- Choose the room type. This sets the design temperature (21°C for living rooms, 18°C for bedrooms in older homes, 22°C for bathrooms) and how much fresh air leaks in each hour.

- Enter the room dimensions. Pick meters or feet, then type the length, width and ceiling height of the room.

- Describe the room’s construction. Choose the insulation level and the room’s position in the house, then select how many walls face outside and how much window area the room has.

- Set the outside design temperature. The default of -3°C suits London and the South East. Use a colder figure in the North and in Scotland.
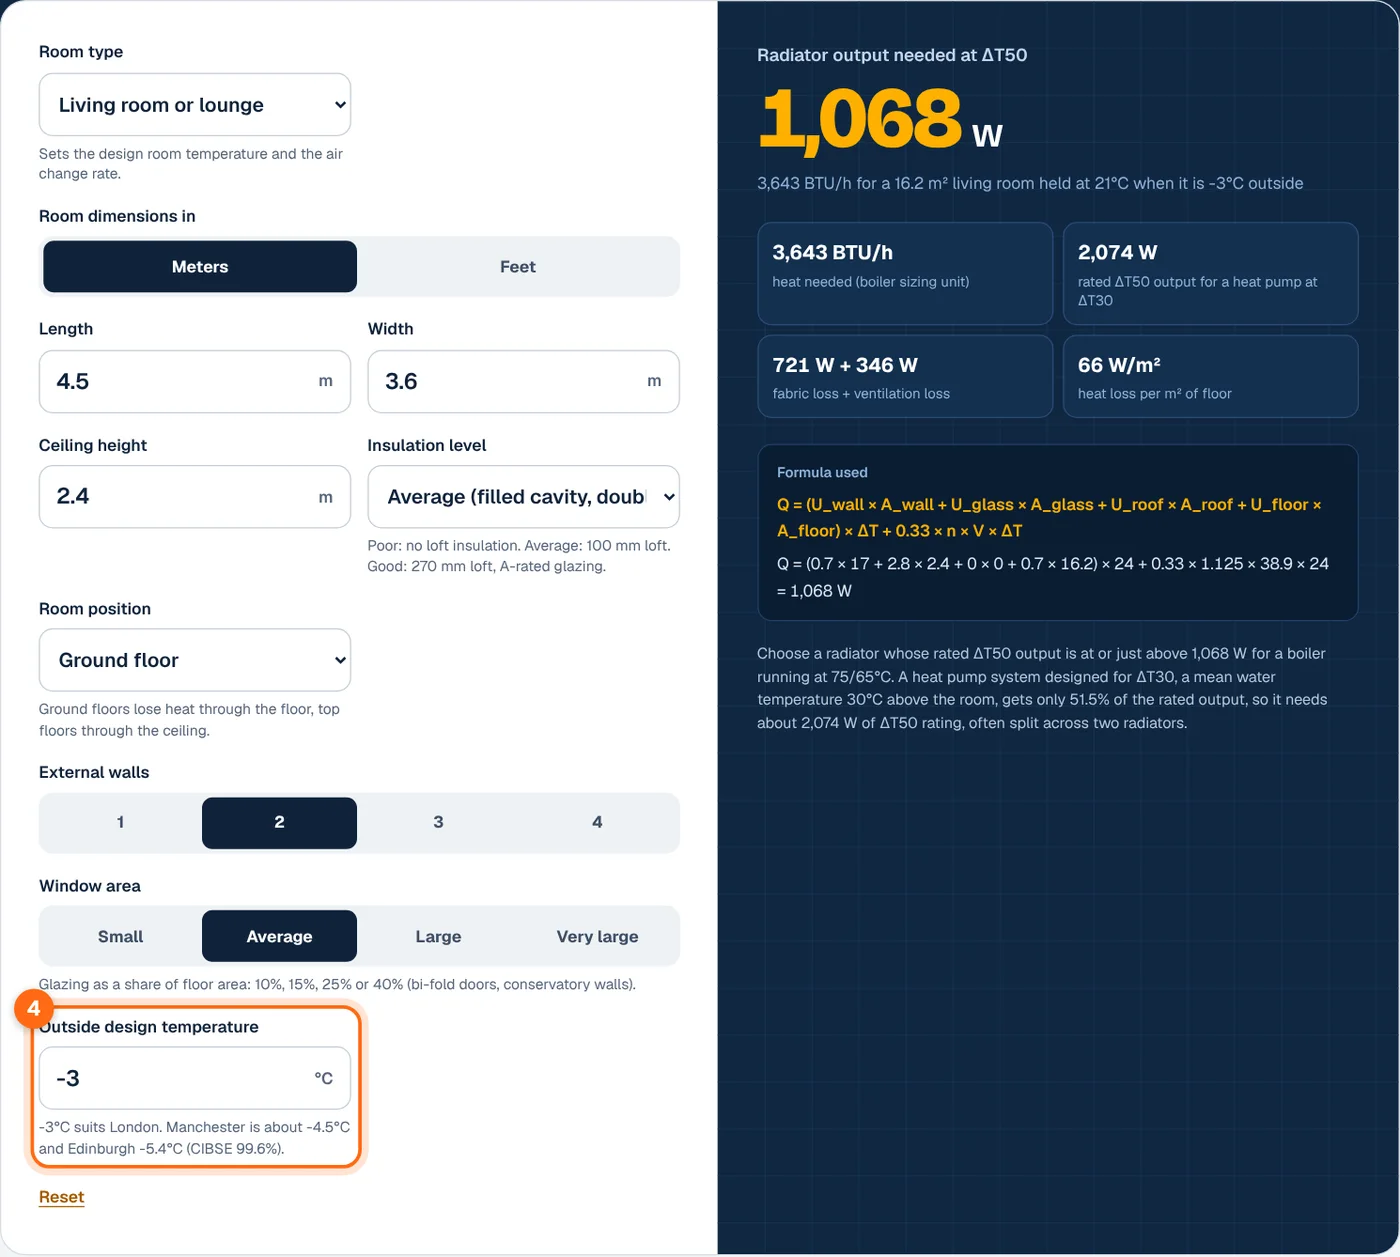
- Read the radiator output needed. The large number is the minimum ΔT50 rating in watts. The cards show the BTU figure, the larger rating needed for a heat pump at ΔT30 and the split between fabric and ventilation loss.
Radiator size formula
A radiator must replace the heat the room loses on a cold day. The calculator adds the heat lost through each surface to the heat lost by air leaking out.
Where:
- Q is the heat loss in watts, which equals the radiator output needed.
- U is the U-value of each surface in W/m²K. The insulation presets use 1.7 / 4.8 / 2.3 / 0.8 (poor), 0.7 / 2.8 / 0.4 / 0.7 (average) and 0.26 / 1.4 / 0.16 / 0.18 (good) for wall, glass, roof and floor.
- A is each area in m². External wall area is the number of outside walls × the average wall length × height, minus the windows. Roof and floor areas count only when the room is on the top or ground floor.
- ΔT is the room temperature minus the outside design temperature.
- n is air changes per hour, V is the room volume in m³, and 0.33 Wh/m³K is the heat capacity of air.
Design room temperatures follow the CIBSE Domestic Heating Design Guide 2026, as listed in the MCS heat load calculator design conditions. Homes built to modern standards use 21°C in every room and 22°C in bathrooms, which the Good insulation preset applies.
Worked examples
Example 1: average living room
The default: 4.5 × 3.6 × 2.4 m, ground floor with a heated room above, two external walls, 15% glazing and average insulation. ΔT = 21 − (−3) = 24°C, and n = 1.5 × 0.75 = 1.125.
That is 3,643 BTU/h. On a boiler, pick a radiator listed at 1,068 W or more at ΔT50. On a heat pump, look for 2,074 W.
Example 2: top-floor bedroom
A 3.5 × 3.0 × 2.4 m bedroom under the loft, two external walls, average insulation. The bedroom is heated to 18°C, so ΔT = 21°C and n = 0.75.
That is 1,767 BTU/h, or a 1,006 W rating for a heat pump at ΔT30.
Example 3: poorly insulated bungalow lounge
A 5 × 4 × 2.6 m lounge in a single-story house with solid walls, single glazing and no loft insulation. Three external walls and 25% glazing.
That is 13,341 BTU/h, which needs two large radiators. Insulating the loft alone would cut the roof loss from 1,104 W to 192 W.
Radiator output needed by room size
Living room at 21°C, -3°C outside, 2.4 m ceiling, ground floor with a heated room above, two external walls and 15% glazing. Values in W at ΔT50, with BTU/h in brackets.
| Room size | Poor insulation | Average insulation | Good insulation | Heat pump at ΔT30 (average) |
|---|---|---|---|---|
| 3 × 3 m (9 m²) | 1,117 W (3,813) | 654 W (2,230) | 294 W (1,003) | 1,270 W |
| 4 × 3 m (12 m²) | 1,392 W (4,749) | 831 W (2,836) | 377 W (1,286) | 1,615 W |
| 4.5 × 3.6 m (16.2 m²) | 1,747 W (5,961) | 1,068 W (3,643) | 489 W (1,668) | 2,074 W |
| 5 × 4 m (20 m²) | 2,059 W (7,025) | 1,278 W (4,360) | 588 W (2,008) | 2,482 W |
| 6 × 4 m (24 m²) | 2,392 W (8,162) | 1,501 W (5,122) | 694 W (2,368) | 2,916 W |
What affects the result
Insulation and glazing
Walls and windows usually account for most of a room’s heat loss. An uninsulated solid brick wall loses about 2.4 times as much heat as a filled cavity wall, and single glazing loses about 1.7 times as much as older double glazing. For your own measured U-values and areas, the heat loss calculator lets you enter each surface separately.
Position in the house
A room with heated rooms above and below loses heat only through its outside walls and windows. A top-floor room adds loss through the ceiling, and a ground-floor room adds loss through the floor. A single-story room has both.
Flow temperature and ΔT
Radiators are rated at ΔT50: a mean water temperature 50°C above a 20°C room, as with a boiler at 75/65°C. Heat pumps run cooler, often around ΔT30, where a radiator gives only about half its rating. Use the radiator output calculator to find the output at your exact flow and return temperatures.
Where you live
The CIBSE design temperature, the outside temperature exceeded on 99.6% of hours, is -3.0°C at Heathrow, -4.5°C at Manchester and -5.4°C in Edinburgh. Higher sites are colder, by about 0.6°C for every 100 m of altitude.
Frequently asked questions
How do I calculate what size radiator I need?
Work out the room’s heat loss in watts: U-value × area × temperature difference for each wall, window, floor and ceiling, plus ventilation loss of 0.33 × air changes × volume × temperature difference. Then choose a radiator whose ΔT50 output matches or slightly exceeds that figure. This calculator does both steps.
How many BTU do I need per square meter?
It depends on insulation. For a ground-floor living room with two external walls and 2.4 m ceilings, the table above gives about 225 BTU/h per m² for average insulation and about 100 BTU/h for a modern home. Old solid-walled rooms can exceed 350 BTU/h per m².
What is ΔT50 on a radiator?
ΔT50 is the standard test condition in EN 442: the average water temperature in the radiator is 50°C warmer than the room. With 75°C flow, 65°C return and a 20°C room, the mean is 70°C, which is 50°C above room temperature. UK catalogs quote outputs at ΔT50.
Do I need bigger radiators for a heat pump?
Often, yes. A heat pump runs most efficiently at a low flow temperature, around 45 to 50°C. At ΔT30 a radiator gives about 51.5% of its ΔT50 rating, so a room needing 1,000 W needs about 1,943 W of rated output. Many existing radiators are oversized, so check before replacing.
Is it better to oversize a radiator?
A little oversizing is fine and lets you run the boiler or heat pump at a lower flow temperature, which improves efficiency. Thermostatic radiator valves stop the room overheating. Undersizing is the real problem, because the room will not reach temperature on the coldest days.